Why Attic Ventilation Matters (And 5 Signs Your Roof Can’t Breathe)
The short answer
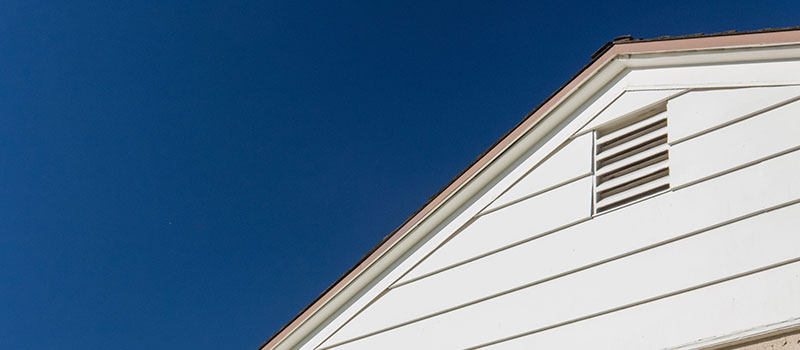
Attic ventilation lets cool, dry outside air in at the eaves and pushes warm, damp air out near the ridge. In Pennsylvania and Maryland its most important job is winter moisture control, which helps prevent attic frost, mold, rotting roof decking and ice dams. The five most common signs your roof can't breathe are ice dams at the eaves, frost or rusty nails in the attic, mold or a musty smell, shingles aging too early, and a wavy roofline. Most attics need roughly 1 square foot of open vent area per 300 square feet of floor, with at least as much intake as exhaust.
Attic ventilation is easy to ignore because you never see it working. You only see what happens when it doesn't: a ceiling stain that shows up every February, a roof that looks tired years before it should, or a musty smell every time someone opens the attic hatch. Many of those problems get blamed on the shingles when the real cause is sitting underneath them.
This guide covers the warning signs to look for, why ventilation matters so much in our climate, how a balanced system works, how much your attic needs and the mistakes that quietly undo it. It also covers what ventilation can't fix on its own, which is something most articles on this topic leave out.
5 Signs Your Roof Can't Breathe
1. Ice Dams And Heavy Icicles Along The Eaves
Ice dams form when heat reaching the attic warms the roof deck and melts the snow on top of it. The meltwater runs down to the colder overhang, refreezes and builds a ridge of ice that traps more water behind it. That water can back up under the shingles and show up as stains on ceilings and exterior walls. After a snowfall, watch for snow melting off the upper roof while the edges stay loaded with ice, or a roof that clears much faster than your neighbors' roofs.
2. Frost, Condensation Or Rusty Nails In The Attic
On a cold winter day, take a flashlight into the attic and look at the underside of the roof boards. Frost on the wood, water droplets or nail tips coated in frost or rust mean warm, humid air from the house is condensing in the attic instead of being carried out. When that frost melts on a sunny afternoon, it can drip onto the insulation and ceiling and look exactly like a roof leak.
3. Mold, Mildew Or A Musty Smell
Gray or black staining on the roof sheathing, often heaviest on the north side or near the eaves, means moisture has been sitting in the attic for a while. So does damp, matted insulation or a musty smell when you open the hatch. Mold on attic wood usually grows slowly, but it is a clear sign that air isn't moving the way it should.
4. Shingles Aging Ahead Of Schedule
Excess heat and moisture under the roof deck can contribute to blistering, curling and early granule loss. These problems have other causes too, including age, storms and product defects, so the real clue is timing. If your roof is wearing out years before its expected lifespan, ventilation belongs on the list of suspects. Our guide to how long a roof lasts shows the typical range for each material.
5. A Wavy Roofline Or Soft Decking
When moisture builds up season after season, plywood and OSB roof decking can swell, delaminate and sag between the rafters. From the street, it shows up as a rippled or wavy look across the roof. From the attic, you may see warped or darkened boards. By the time decking feels soft underfoot, it usually needs replacing. Learn more about roof decking and structural repairs.
What about a hot attic in summer? On its own, it isn't a sign of a problem. Even a well-ventilated attic runs far hotter than the outdoor air on a sunny day, because the sun heats the roof deck directly. If your upstairs rooms are hard to cool, attic insulation and air sealing usually make a bigger difference than adding vents.
Noticed one of these signs? Several of them can also point to a roof leak or an insulation problem, so it pays to find the real cause before spending money on a fix. We can look at your roof, vents and attic and tell you what is actually going on.
Why Attic Ventilation Matters In Southeastern PA And Maryland
Winter is when ventilation earns its keep. Cooking, showers, laundry and breathing all add moisture to the air inside your home. Warm, humid air rises and slips into the attic through gaps around light fixtures, plumbing pipes, wiring and the attic hatch. When it hits the cold underside of the roof, it condenses. A ventilated attic brings in cold, dry outside air to carry that moisture away before it soaks into the wood. Steady airflow also keeps the roof deck closer to the outdoor temperature, which helps prevent the uneven melting that leads to ice dams.
In summer, ventilation releases built-up heat. Air moving through the attic carries away some of the heat that collects under the roof. Industry guidance notes that excess heat can speed up the aging of roofing materials, and it can make the attic harder on anything stored up there.
Your shingle warranty depends on it. Shingle manufacturers, including TAMKO and GAF, list proper attic ventilation as a condition of warranty coverage, and damage caused by poor ventilation is typically excluded. A new roof installed over an attic that can't breathe may carry less protection than the paperwork suggests.
How Attic Ventilation Works
A vented attic works as a simple loop. Outside air comes in low at the eaves through intake vents, moves up along the underside of the roof and leaves high near the ridge through exhaust vents. Warm air rising and wind passing over the roof keep it moving without fans or electricity. Both ends have to be open, and there should be at least as much intake as exhaust. An attic with a great ridge vent and blocked soffits barely ventilates at all.
| Vent | Job | What to know |
|---|---|---|
| Continuous soffit vents | Intake | Perforated soffit panels under the roof overhang that let air in along the whole eave. Learn about soffit replacement. |
| Individual soffit vents | Intake | Rectangular or round vents spaced along the soffit. Each one only serves the area near it, so there are often too few of them. |
| Edge vents | Intake | Installed at the roof edge for homes with little or no overhang. |
| Ridge vent | Exhaust | Runs along the peak under the ridge cap shingles. Continuous and nearly invisible, and it works best paired with continuous soffit intake. See our ridge vent installation service. |
| Box vents | Exhaust | Square static vents near the ridge. Each covers a limited area, so several are needed. |
| Turbine vents | Exhaust | Wind-driven vents near the ridge. They should stay uncovered year-round. |
| Gable vents | Varies | Louvers in the end walls of the attic. They can short-circuit a ridge vent system. |
| Powered attic fans | Exhaust | Electric fans on the roof or gable. Generally not recommended, for reasons covered below. |
How Much Attic Ventilation Do You Need?
Short answer: About 1 square foot of net free vent area for every 300 square feet of attic floor, split between intake at the eaves and exhaust near the ridge.
The residential building code sets the baseline at 1 square foot for every 150 square feet of attic floor. It allows half that, 1 for every 300, when 40 to 50 percent of the vent area sits high in the attic, within 3 feet of the ridge, and the rest sits low at the eaves. Because balanced high and low venting is how a system should be designed anyway, 1/300 is the rule most roofers work from. Net free area is the open space a vent actually lets air through after its screens and louvers, and it is printed on every vent's label.
For example, a 1,500-square-foot attic needs 5 square feet, or 720 square inches, of net free area. Split evenly, that is 360 square inches of intake and 360 of exhaust, or about 20 feet of a ridge vent rated at 18 square inches per foot. Pick your attic size below to run the numbers for your home.
Attic ventilation estimator
See roughly how much intake and exhaust your attic needs.
Usually close to the square footage of your top floor.
Based on the balanced 1/300 rule. Vent ratings vary by product, and your roof's layout and local code can change the answer.
One exception: some homes have spray foam insulation applied directly to the underside of the roof deck. These unvented attics are designed to work without airflow, so vents should not be added to them.
Common Attic Ventilation Mistakes
- Insulation blocking the soffits. Blown-in insulation often gets pushed into the eaves and buries the intake vents. Code calls for at least 1 inch of clear space between the insulation and the roof sheathing at the vents, and foam or cardboard baffles hold that channel open.
- Soffits that only look vented. Painted-over vents, or perforated soffit panels installed over solid wood with no openings cut behind them, look fine from the ground but let almost no air in.
- Mixing exhaust vents. Box vents, turbines, gable vents or power fans on the same attic as a ridge vent can short-circuit the system. One exhaust vent starts pulling air in, which can draw rain and snow into the attic and leave other areas without airflow. When a ridge vent goes in, other exhaust vents on that attic should be removed and closed off.
- More exhaust than intake. Exhaust should never outpace intake. When it does, the attic pulls replacement air from wherever it can, including through ceiling gaps from the house below.
- Bathroom, kitchen or dryer vents ending in the attic. The building code requires exhaust to discharge outdoors, not into an attic, soffit or ridge vent. A bath fan dumping steam into the attic is one of the fastest ways to grow mold on the roof boards.
- Relying on a powered attic fan. The U.S. Department of Energy's Building America program does not recommend them. They can pull conditioned air out of your living space through ceiling gaps and can cause gas furnaces and water heaters to backdraft. Passive ventilation is the safer choice.
- Closing vents for winter. Bagging turbines or blocking gable vents to keep heat in traps the moisture that most needs to get out.
Ventilation Works Best With Air Sealing And Insulation
Ventilation removes heat and moisture that reach the attic. It does not stop them from getting there. Most of the moisture that frosts attic nails, and much of the heat that drives ice dams, leaks up from the house through gaps in the attic floor. If you are dealing with either problem, sealing those gaps and bringing insulation up to current levels usually does more than adding vents, and the two together work best. An insulation contractor or energy auditor can find the leaks with a blower door test. We make sure the roof side of the system, from the soffits to the ridge, is doing its job.
When To Fix Ventilation, And Whether You Need A New Roof
Ventilation can often be improved without replacing the roof. A ridge vent can be added to many existing roofs, blocked intake can be opened up, and worn or unvented soffits can be replaced with vented panels. The best time to get it right, though, is during a roof replacement, when the deck is exposed, damaged boards can be replaced, and intake and exhaust can be planned together. Every roofing estimate should spell out the ventilation plan. If yours doesn't, ask. Here is what else to look for in a roofing estimate.
Frequently Asked Questions
Why is attic ventilation important?
Attic ventilation moves moisture and heat out of the space between your ceiling and your roof. In cold climates like Pennsylvania and Maryland, its biggest job is removing winter moisture that would otherwise condense on the roof deck and lead to frost, mold and rotting wood. It also helps keep the roof deck at an even temperature to reduce ice dams, and shingle manufacturers require it for full warranty coverage.
What are the signs of poor attic ventilation?
The most common signs are ice dams and heavy icicles at the eaves, frost or condensation on the underside of the roof deck in winter, rusty nail tips in the attic, mold or a musty smell, shingles blistering or curling earlier than expected, and a wavy roofline caused by swollen or sagging decking.
How much attic ventilation do I need?
Most homes need 1 square foot of net free vent area for every 300 square feet of attic floor when ventilation is balanced between the eaves and the ridge. Without that balance, code requires 1 square foot for every 150. A 1,500-square-foot attic needs about 720 square inches of net free area under the 1/300 rule, roughly half intake and half exhaust, with intake never less than exhaust.
Should attic vents be closed in winter?
No. Winter is when your attic most needs to vent. Moist air from the house rises into the attic all season, and ventilation carries it out before it condenses on the cold roof deck. Covering turbines or blocking vents to hold in heat can lead to frost, mold and damaged roof decking.
Can you have too much attic ventilation?
Balance matters more than quantity. Problems usually come from too much exhaust relative to intake, which can pull air from your living space into the attic, or from mixing exhaust vent types, which can short-circuit airflow and let in rain or snow. A balanced system with at least as much intake as exhaust rarely causes trouble.
Can a bathroom fan vent into the attic?
No. The residential building code requires bathroom, kitchen and dryer exhaust to discharge outdoors, not into an attic, soffit or ridge vent. Venting a bath fan into the attic adds a large amount of moisture to the coldest part of the house and often leads to frost and mold on the roof sheathing.
Can attic ventilation be added without replacing the roof?
Often, yes. A ridge vent can be added to many existing roofs, blocked soffit vents can be opened, and solid or damaged soffits can be replaced with vented panels. The ideal time to correct ventilation is during a roof replacement, when intake and exhaust can be designed together and damaged decking can be replaced.
Related Guides From East Coast Roofing Systems
Get Your Attic Ventilation Checked By East Coast Roofing Systems
Ventilation problems are easy to misdiagnose, and the wrong fix can make things worse. Our team looks at the whole system, from soffit intake and ridge exhaust to bath fan ducts and the condition of the roof deck, then explains what we found in plain language. Sometimes the answer is a ridge vent or new soffits. Sometimes it is a repair or a recommendation to address insulation first. When it is time for a new roof, ventilation is built into the plan from the start.
- Rated 5/5 starsFrom more than 300 reviews by homeowners and businesses
- Education before estimatesReal material samples and no commissioned salespeople
- Ridge vents and soffitsInstalled alongside repairs or as part of a full roof replacement
- Licensed in PA and MDPA License PA172263 and MHIC #162016
- Local officesCollegeville and Emmaus, PA, and Catonsville, MD
Call us at (267) 871-9897 or schedule your free estimate online. If a new roof is in your future, financing options are available with approved credit.